
3265 Lockwood Boulevard Lake Geneva, WI 53147
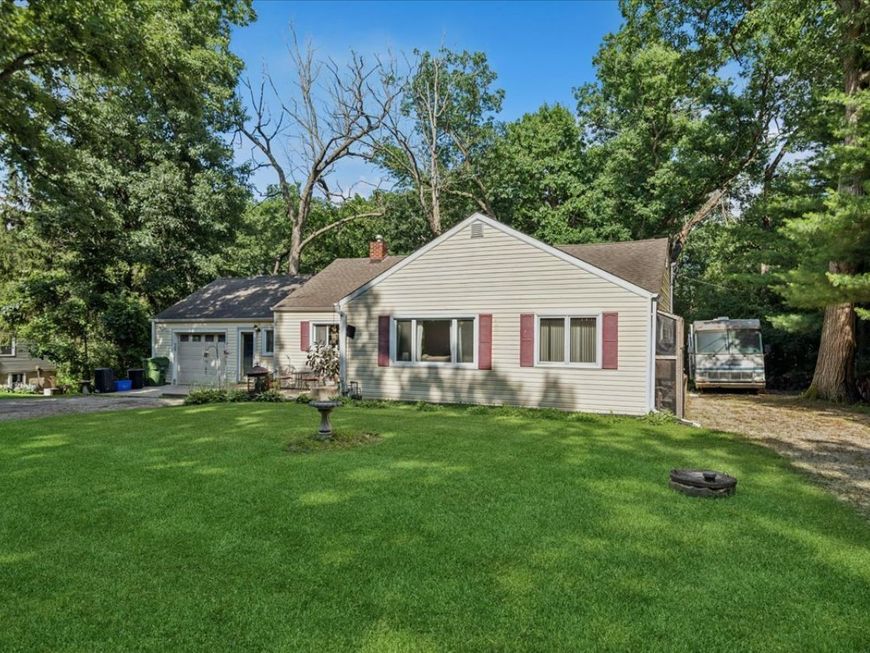
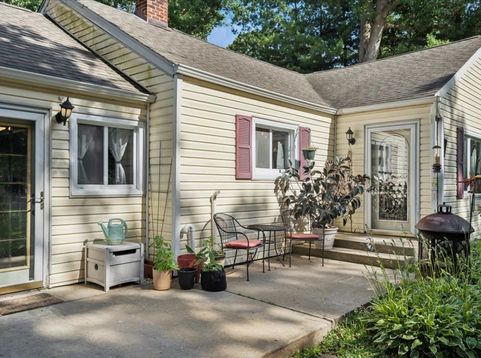
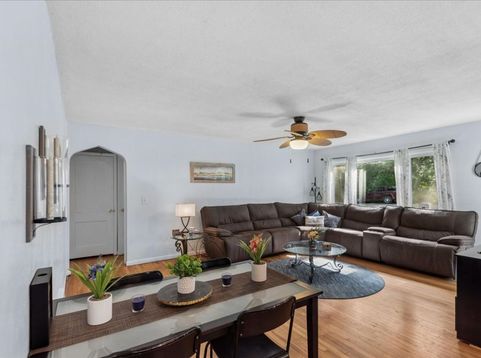
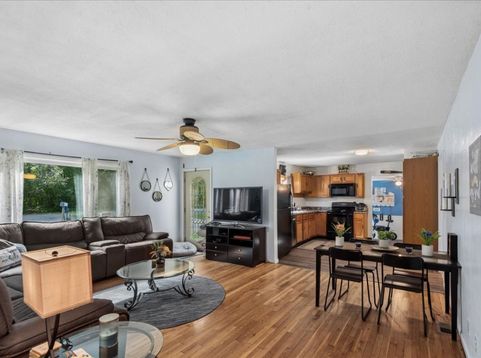
Turn on relaxation mode as you arrive at this 3bd/2bth cottage on a dead end road, tucked beneath mature trees & minutes from downtown Lake Geneva! This ranch offers a large, open flow from kitchen, dining & living room with LVP & original HWD floors. The spacious primary bd has adjacent full bth w/ dual vanity & 2nd/3rd bd share Jack-and-Jill bth. Enjoy beautiful views of the private backyard from sun room w/ access to large deck. Full basement, partially finished. 1 car, attached garage, shed, & additional gravel driveway to store all of your lake life toys! Beautiful walking path at end of the road leads to Geneva Lake! Accessibility to HWY 50, RT12/120 & E side of town near shopping & amenities!

Baird & Warner Reba Spreitzer 815.404.1795 Email
Property Details
Amenities
Feature Descriptions
Room Information
Location
See details and scored characteristics about this location.


Select a format below, new window will open and will prompt you to print.


AWARD WINNING SERVICES

GLOBAL REACH & HOME INSURANCE



WEBSITE AWARDS


Market Report
Sign up today to stay updated on what’s happening in your local real estate market.
